

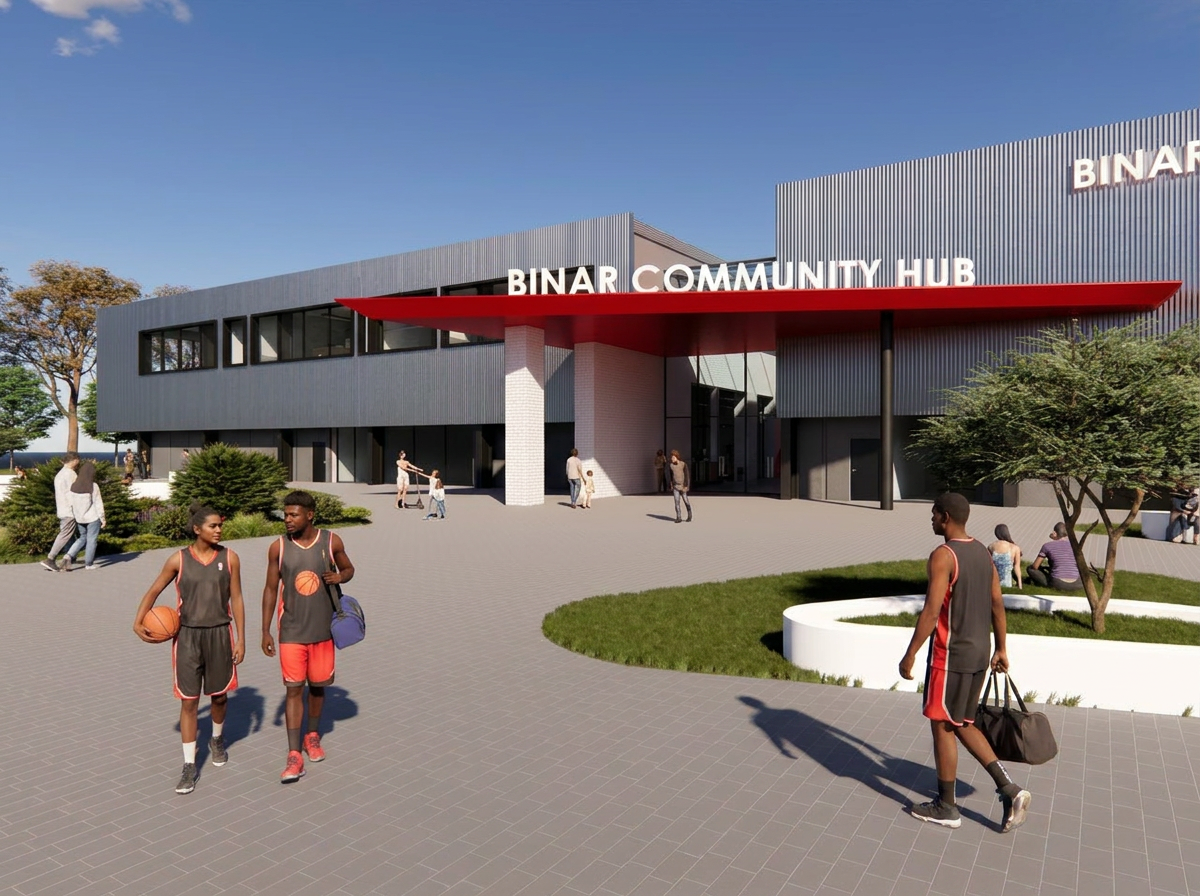
Binar Community Hub Main Entrance
We're excited to share an updated look at the plans for the Binar Community Hub, with the latest ground floor and Level 1 floor plans now available to view.
The Community Hub represents an important step in Binar's vision for the future, creating a dedicated space that will bring our community together, support our programs and provide opportunities for connection, culture, learning and growth.
These plans offer a glimpse into the vision taking shape and the foundations for what we hope will become a valuable resource for our community for generations to come.
We invite you to take a look at the updated floor plans and follow along as we continue working towards bringing the Binar Community Hub to life.

Binar Community Hub - Ground Floor Plan

Binar Community Hub - Level 1 Floor Plan
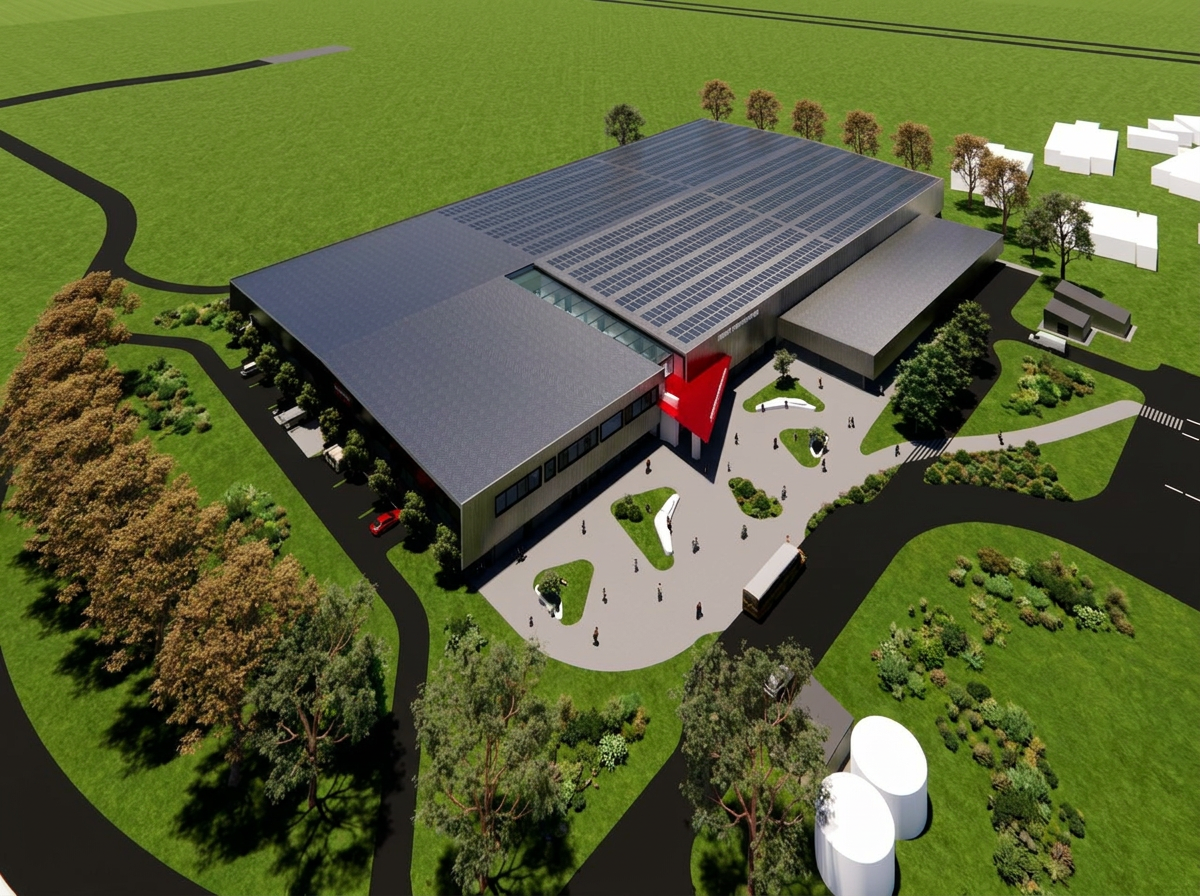
Binar Community Hub Exterior Air View
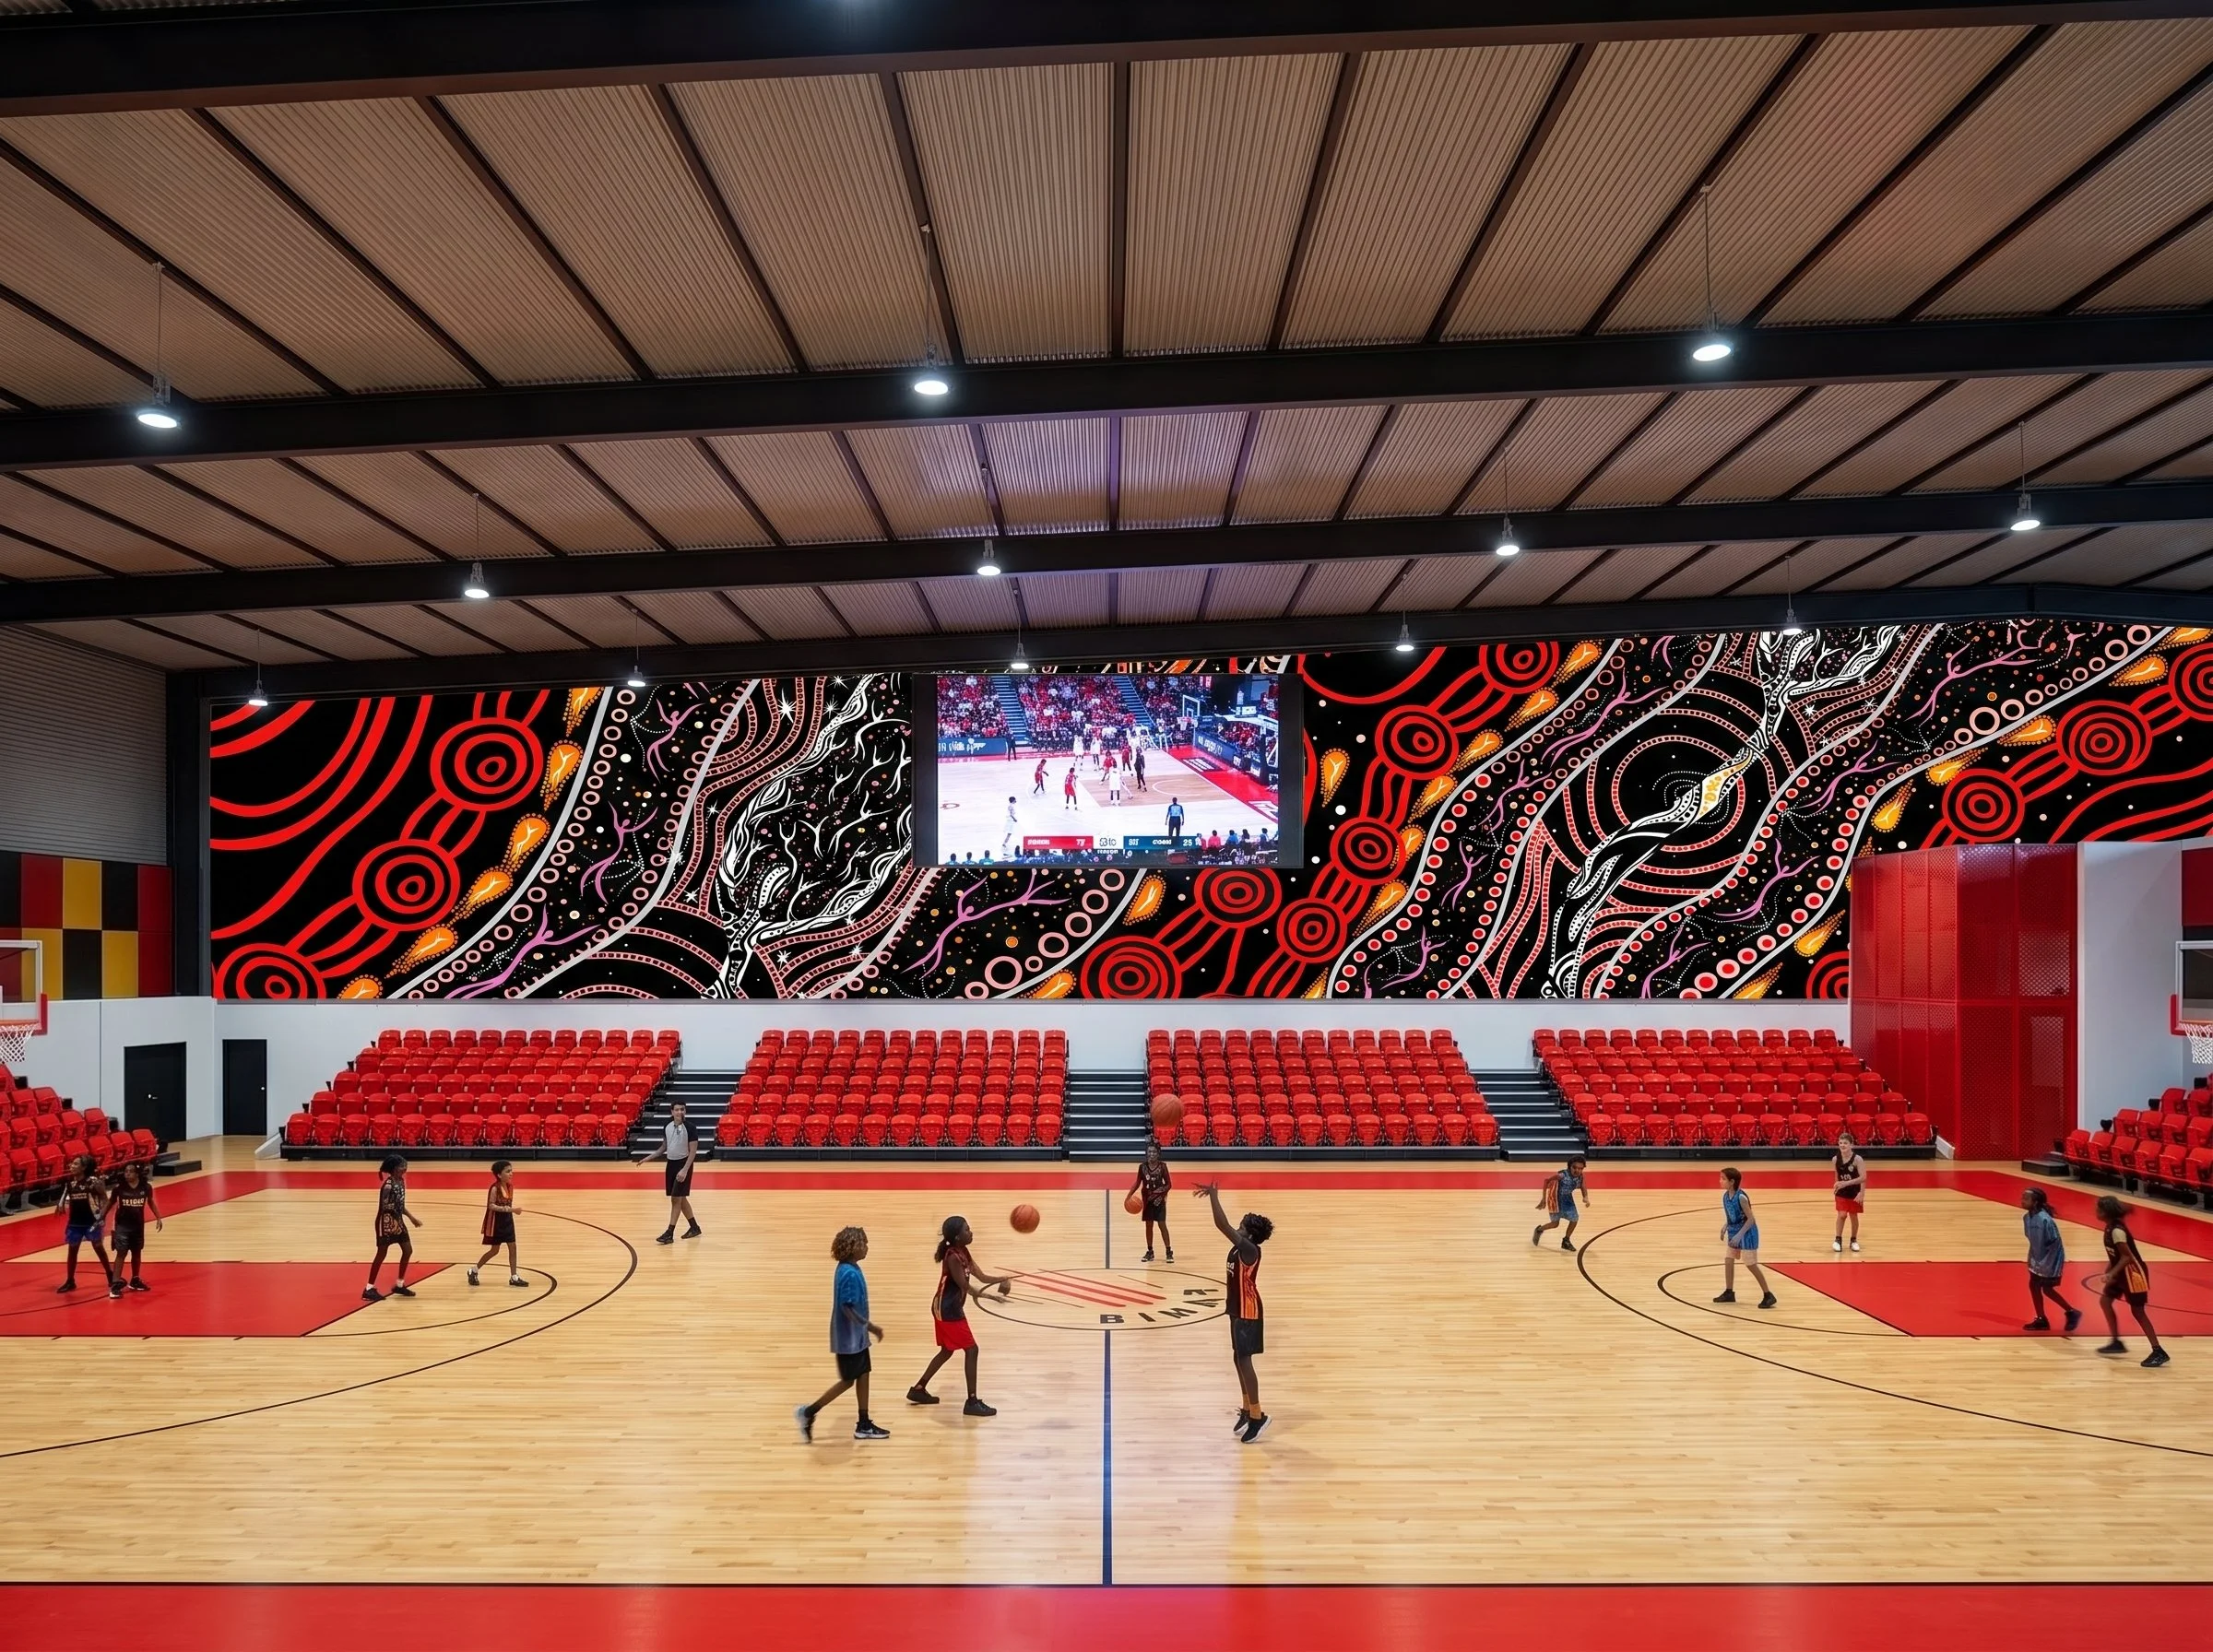
Binar Community Hub Show Court